11 Preston Rd # 3
11 Preston Rd # 3
11 Preston Rd # 3
11 Preston Rd # 3
11 Preston Rd # 3
11 Preston Rd # 3
11 Preston Rd # 3
11 Preston Rd # 3
11 Preston Rd # 3
11 Preston Rd # 3
11 Preston Rd # 3
11 Preston Rd # 3
11 Preston Rd # 3
11 Preston Rd # 3
11 Preston Rd # 3
11 Preston Rd # 3
11 Preston Rd # 3
11 Preston Rd # 3
11 Preston Rd # 3
11 Preston Rd # 3
11 Preston Rd # 3
SEE ALL PHOTOS
11 Preston Rd # 3
11 Preston Rd # 3
11 Preston Rd # 3
11 Preston Rd # 3
11 Preston Rd # 3
11 Preston Rd # 3
11 Preston Rd # 3
11 Preston Rd # 3
11 Preston Rd # 3
11 Preston Rd # 3
11 Preston Rd # 3
11 Preston Rd # 3
11 Preston Rd # 3
11 Preston Rd # 3
11 Preston Rd # 3
11 Preston Rd # 3
11 Preston Rd # 3
11 Preston Rd # 3
11 Preston Rd # 3
11 Preston Rd # 3
11 Preston Rd # 3
Sold

11 Preston Rd # 3

11 Preston Rd # 3, Somerville, MA 02143

$738,500
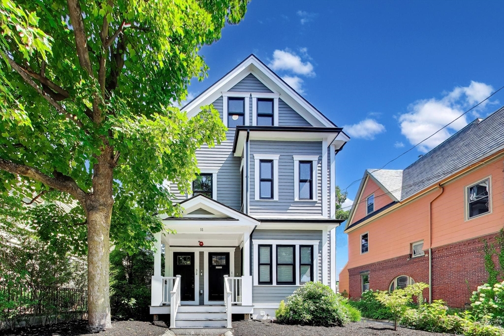
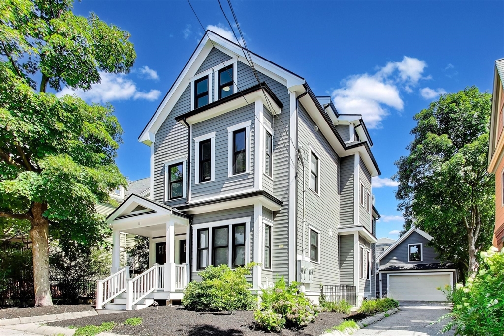
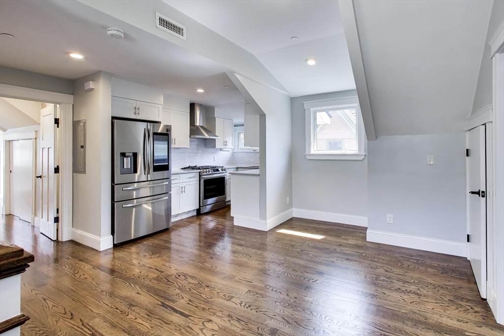
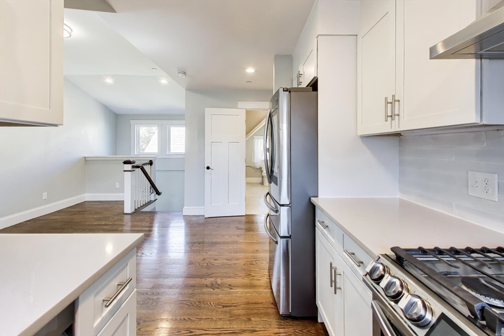
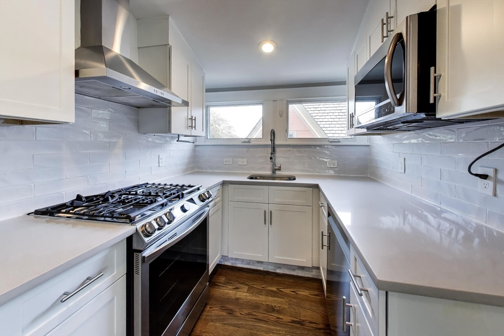
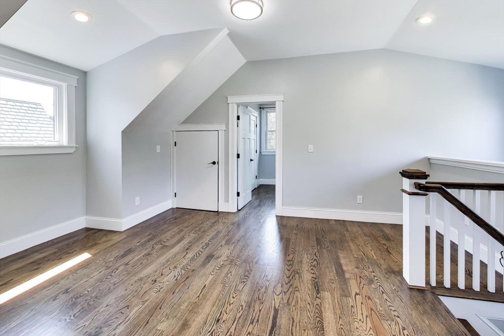
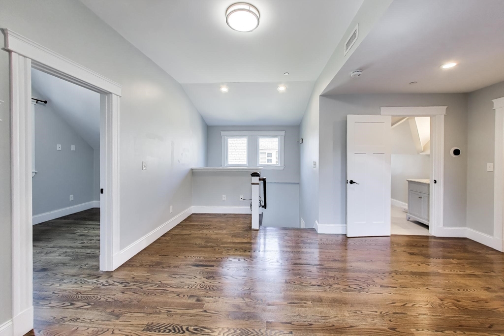
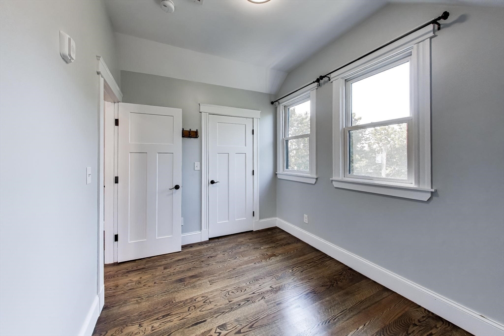
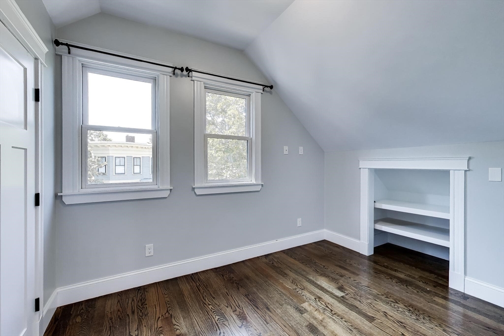
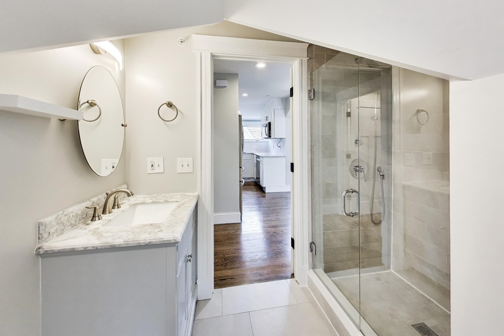
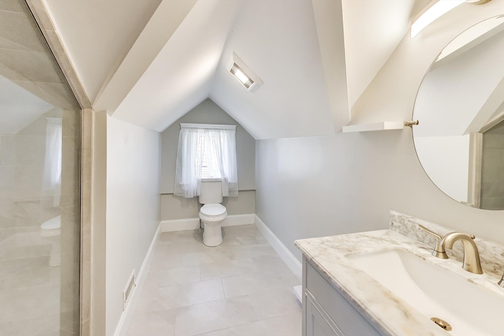
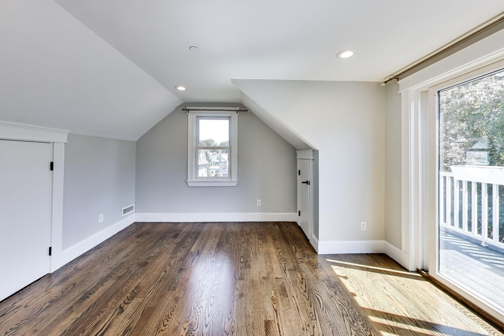
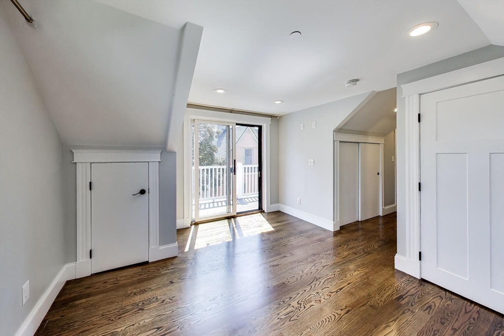
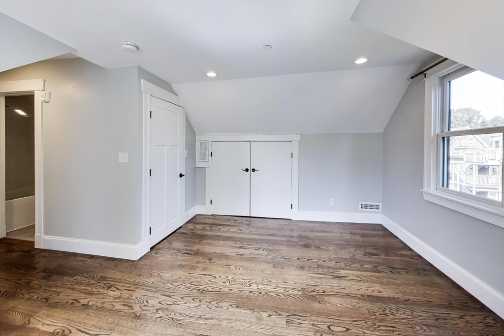
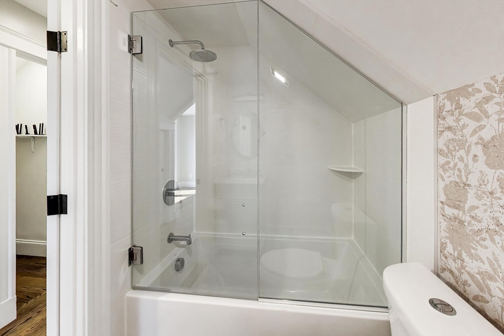
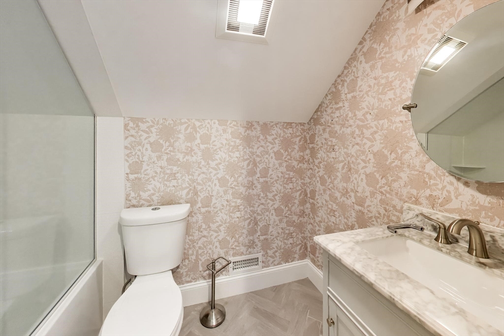
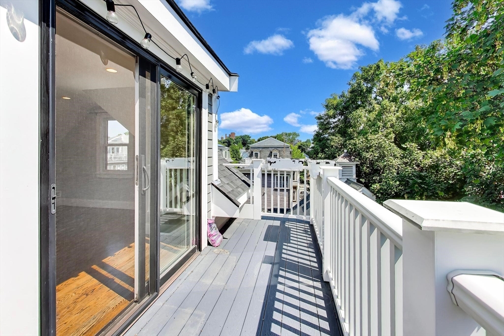
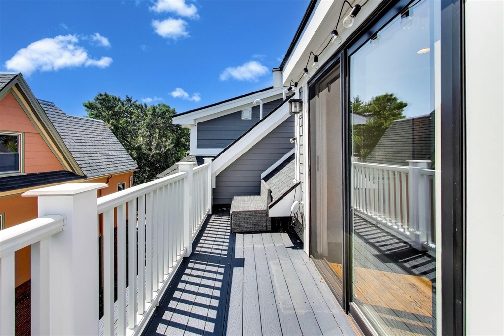
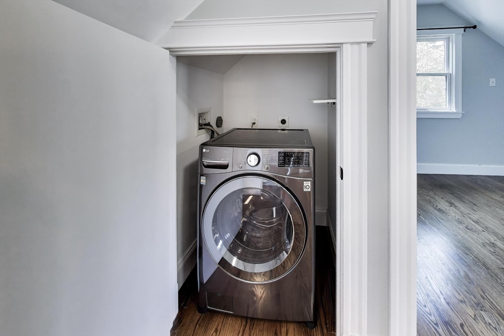
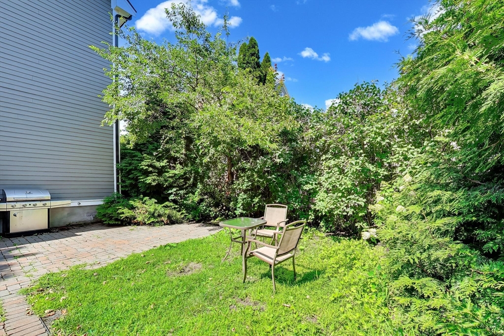
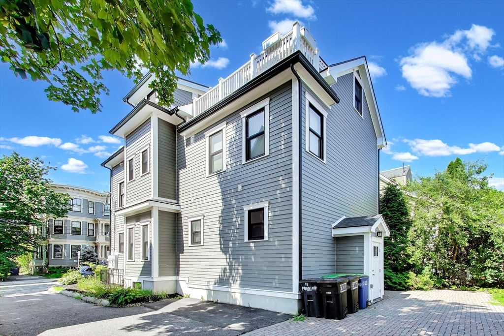
Introducing a stunning 2020 gut-renovation of an incredible top-floor condo in Somerville's Union Square! Walk into this bright unit that features beautiful hardwood floors and recessed lighting throughout into an open concept floor plan that features a gorgeous kitchen with white shaker cabinets, quartz countertops, and stainless steel appliances! A spacious living area along with an eating nook makes this space perfect for entertaining and everyday use! The primary suite features a great en-suite bath, plenty of closet space, and a large walk-out private deck! A front-facing large second bedroom, in-unit WD, and central air/heat round out the interior. Additional features include shared fenced-in yard and storage space over the garage. The unit is in an excellent location close to the Green Line T-Stop, restaurants and shops, Market Basket, and all the best that Union Sq has to offer!

2
beds

2
baths

914 Sq.Ft. LIVING AREA

Features & Amenities

Interior

  • total bedrooms2
  • Total bathrooms2
  • full bathrooms2
  • Laundry room In Unit, Gas Dryer Hookup
  • Flooring Tile, Hardwood
  • APPLIANCES Microwave, Washer, Dryer, ENERGY STAR Qualified Refrigerator, ENERGY STAR Qualified Dishwasher, Range

Area & Lot

  • Status Sold
  • Date Sold September 30, 2026
  • Living Area914 Sq.Ft.
  • Total Area914 Sq.Ft.
  • MLS® ID73559764
  • TypeCondo
  • YEAR BUILT1900

Exterior

  • STORIES2
  • water SourcePublic
  • utilitiesfor Gas Range, for Gas Dryer
  • roofShingle
  • parkingOff Street, Paved
  • HEAT TYPECentral, Forced Air, Natural Gas
  • AIR CONDITIONINGCentral Air
  • sewerPublic Sewer
  • other exterior FeaturesDeck - Roof, Deck - Composite

Financial

  • Sales Price$738,500
  • Real Estate Tax $6,967/yr
  • HOA $226/mo
  • Zoning 000

Work With Ben

Experienced Licensed Real Estate Agent with a demonstrated history of working in the real estate industry. Skilled in Negotiation, Business Planning, Analytical Skills, Sales, and Team Building. Strong real estate professional with a B.S. Degree focused in Finance from Sonoma State University.

Follow Me On Instagram