13 Fieldstone St # 13
SEE ALL PHOTOS
13 Fieldstone St # 13
For Sale

13 Fieldstone St # 13

13 Fieldstone St # 13, Upton, MA 01568

$489,000
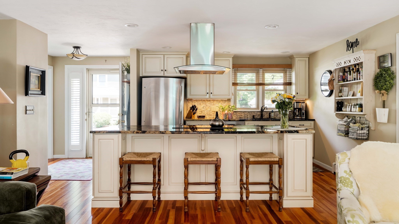
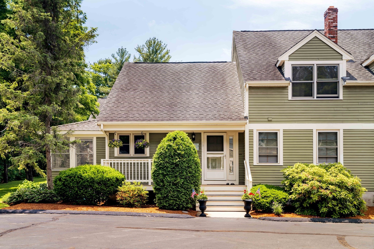
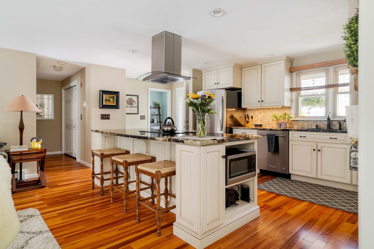
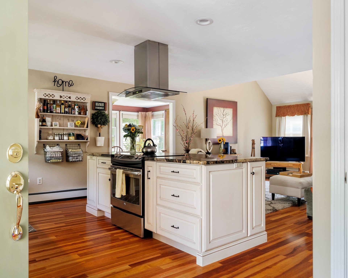
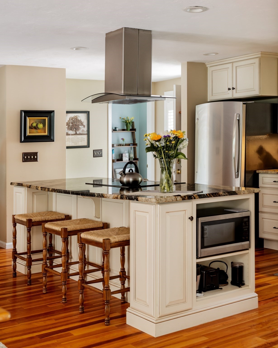
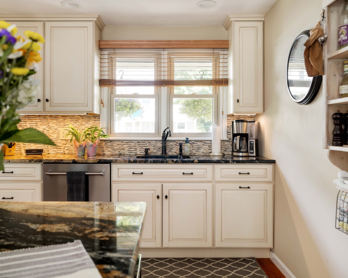
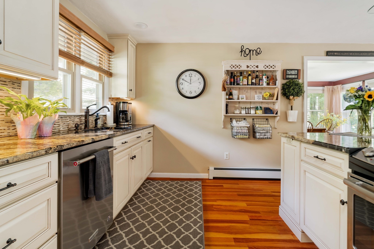
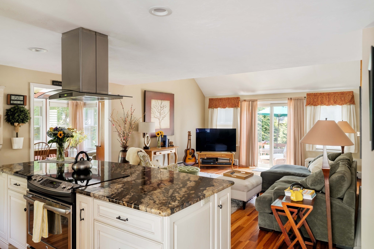
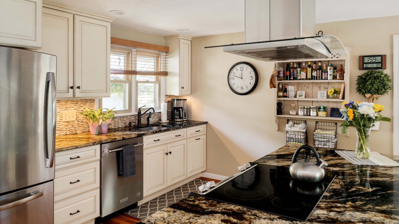
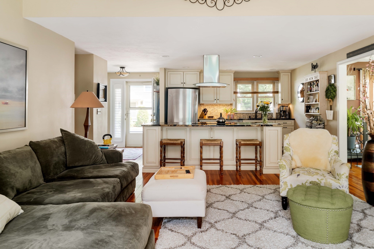
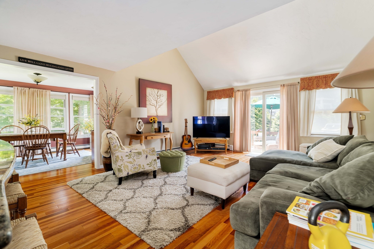
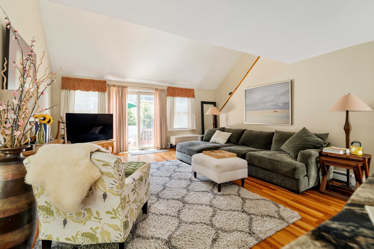
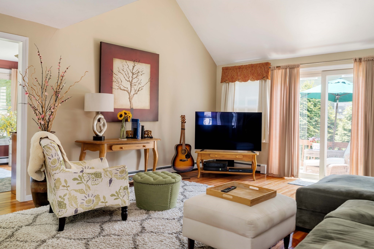
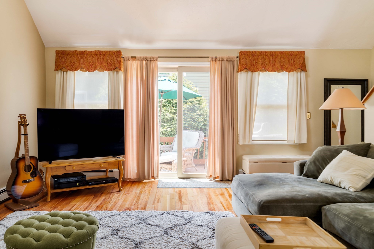
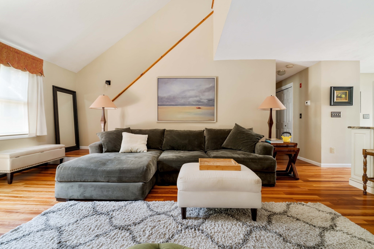
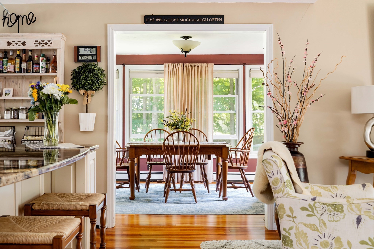
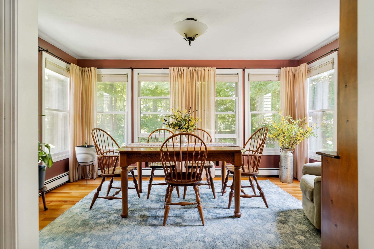
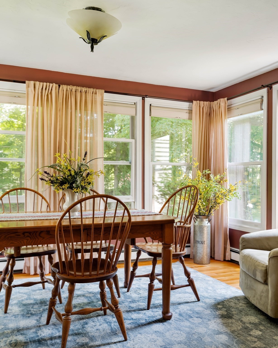
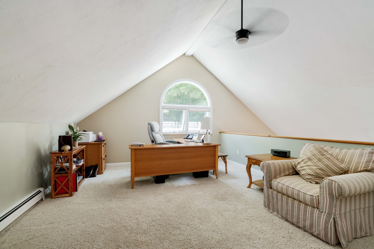
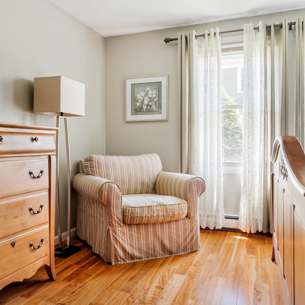
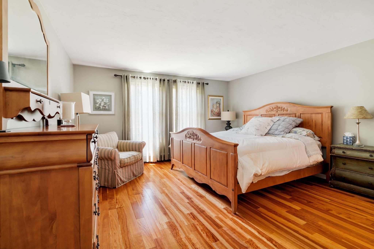
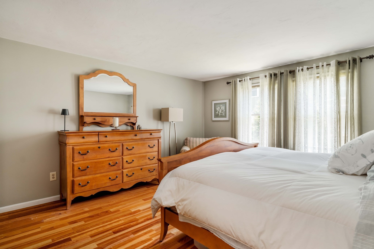
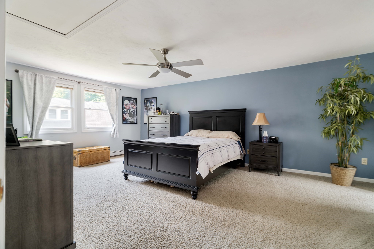
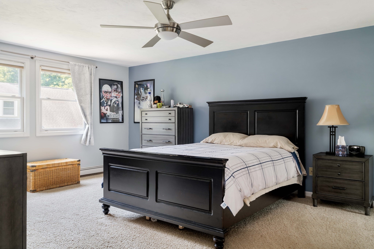
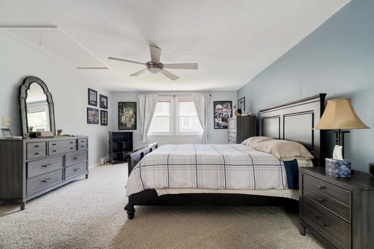
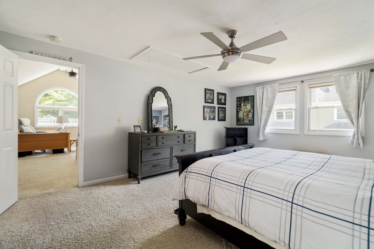
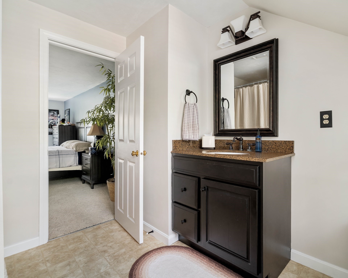
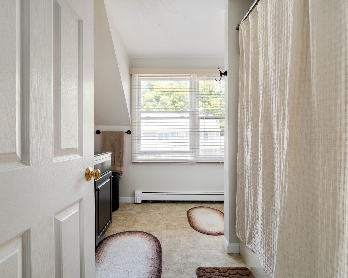
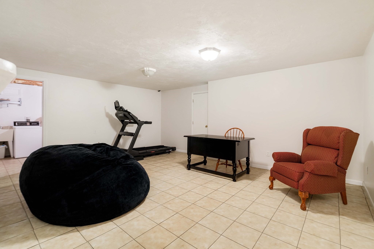
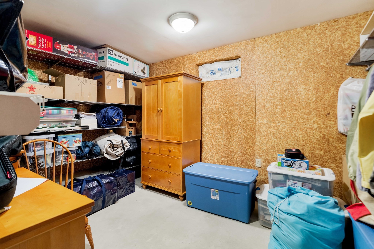
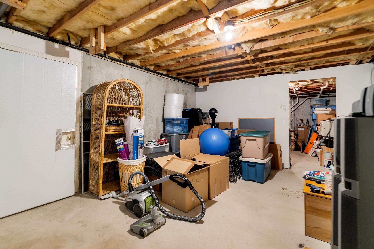
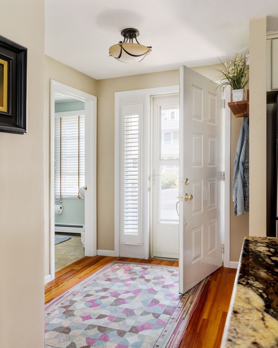
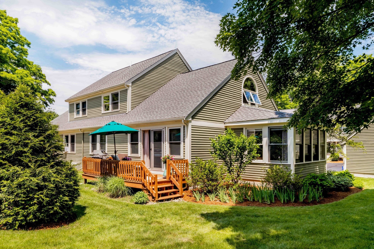
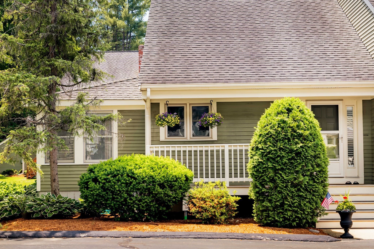
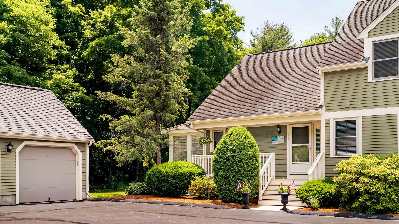
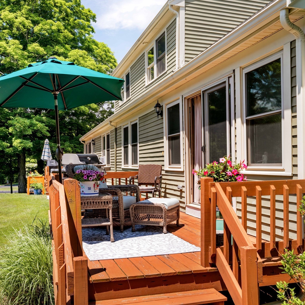
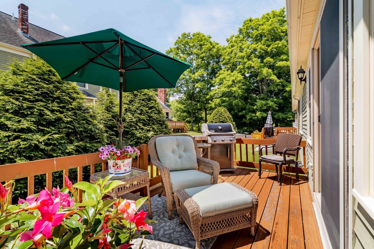
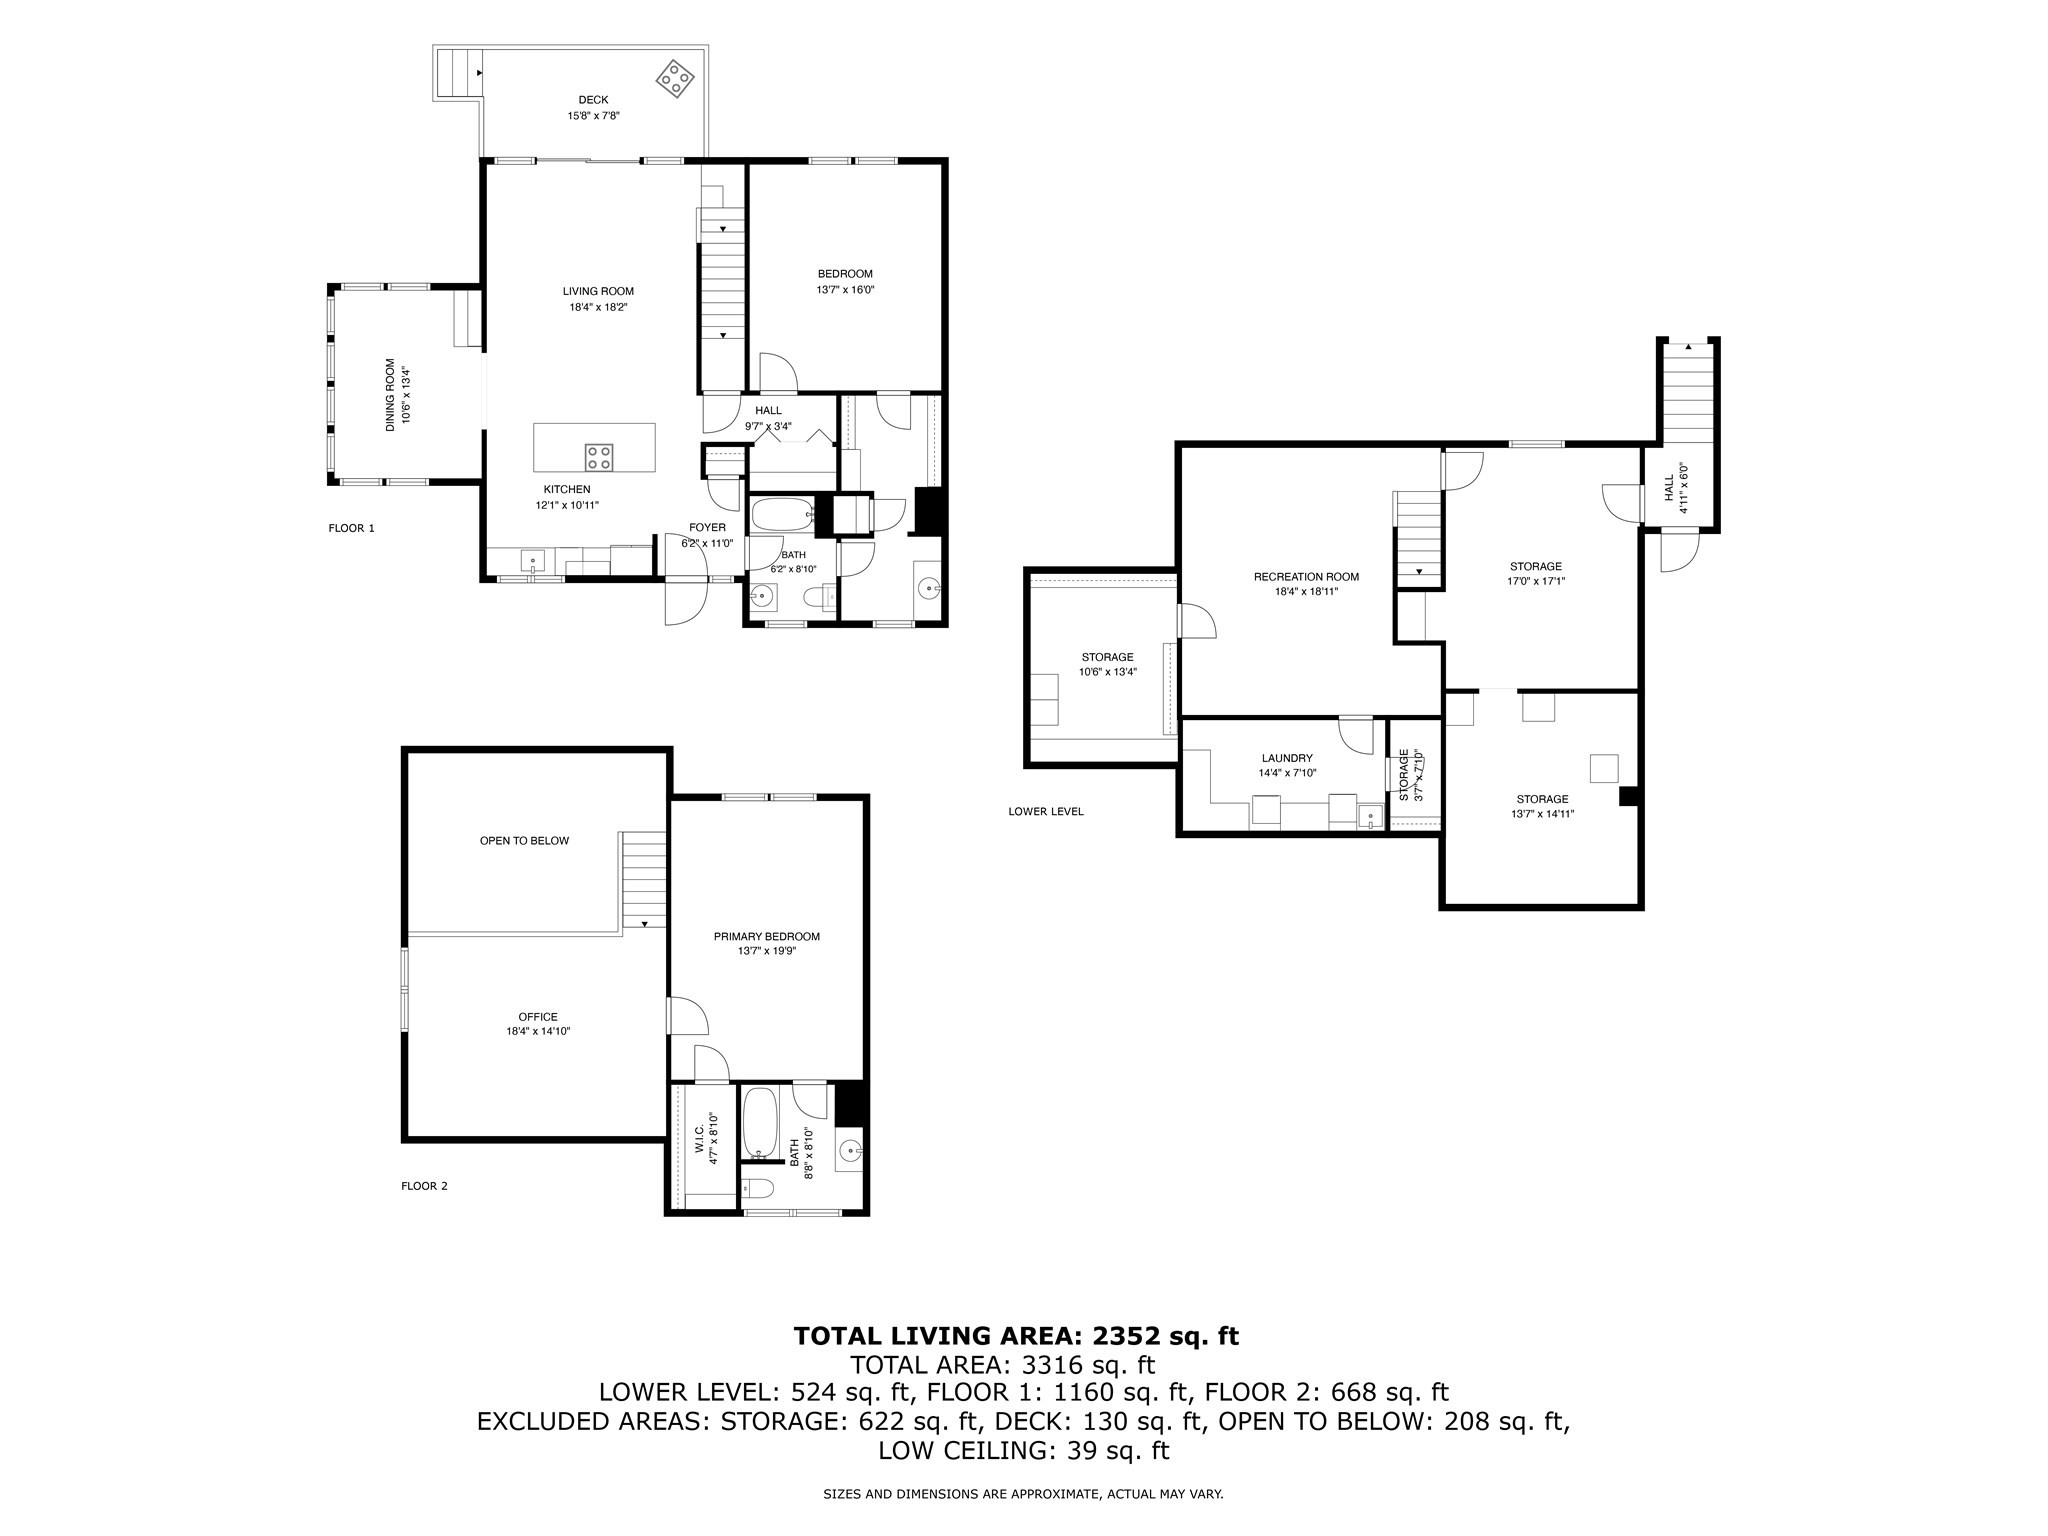
Welcome to the Fieldstone Condominiums, where comfort, style, and low-maintenance living come together in one of Upton's most desirable communities. This beautifully maintained, highly coveted end-unit townhouse offers an open-concept floor plan filled with natural light and thoughtfully designed living spaces. The spacious custom kitchen features granite countertops, stainless steel appliances, and ample cabinetry, flowing seamlessly into the dining area and soaring cathedral-ceiling living room. A desirable first-floor primary suite provides convenience and privacy, while the second level offers additional bedroom space, full bath, and versatile spacious loft area perfect for a home office or reading nook. The partially finished lower level adds flexible living space ideal for a family room, fitness area, or guest accommodations. Enjoy outdoor relaxation on the private deck overlooking professionally landscaped grounds. Complete with garage and additional surface lot space with easy access to major routes, shopping, dining, and top-rated schools, this exceptional home delivers the perfect blend of elegance, functionality, and carefree condominium living.

2
beds

3
baths

2,352 Sq.Ft. LIVING AREA

Features & Amenities

Interior

  • total bedrooms2
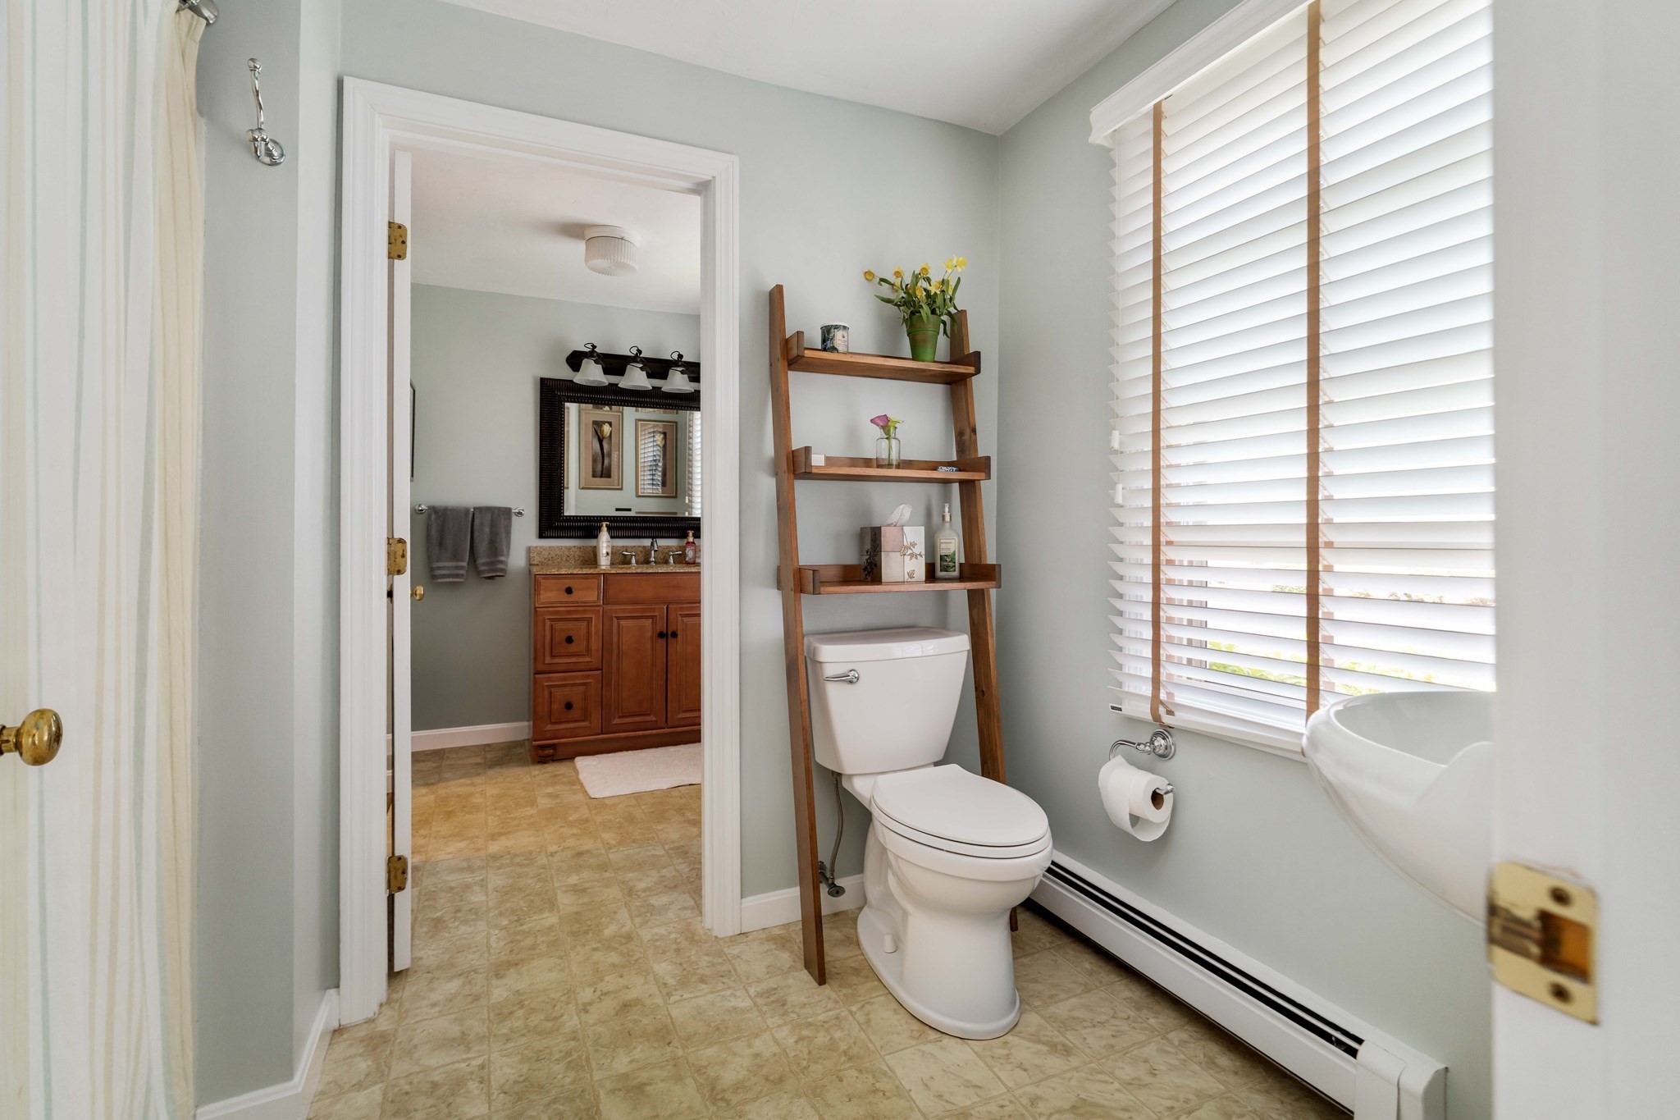
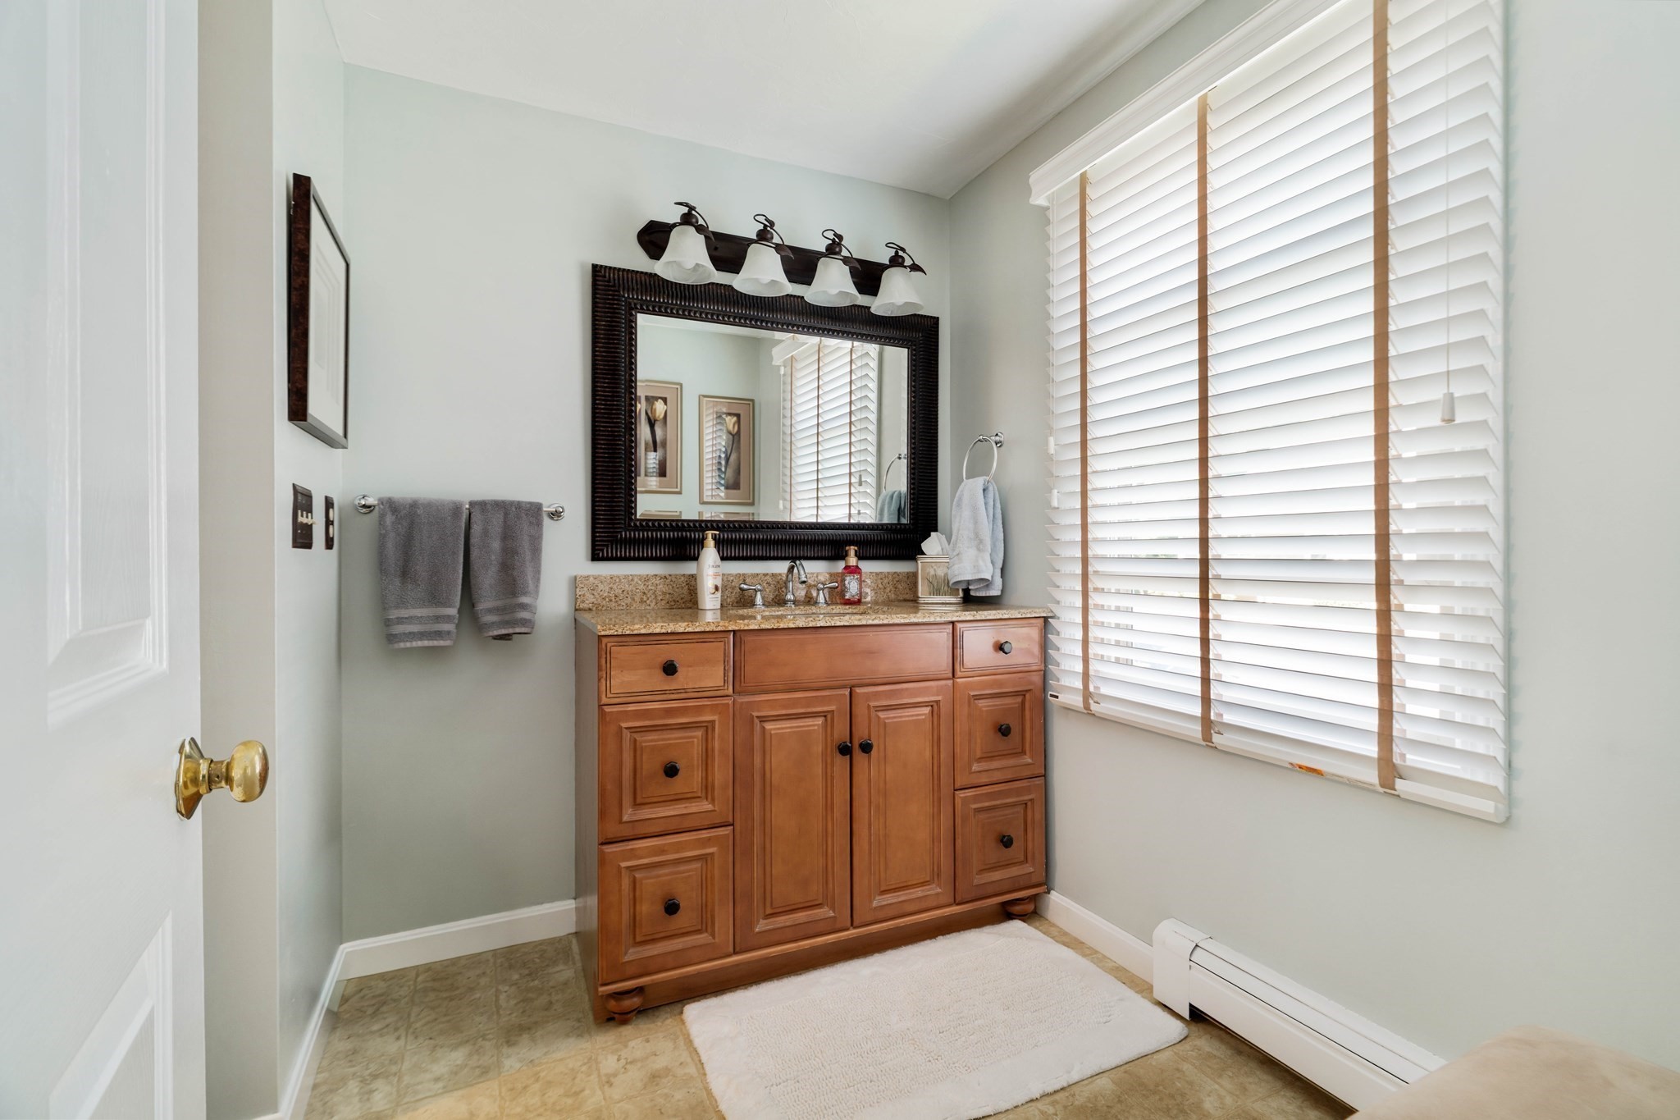
  • Total bathrooms3
  • full bathrooms2
  • half bathroom1
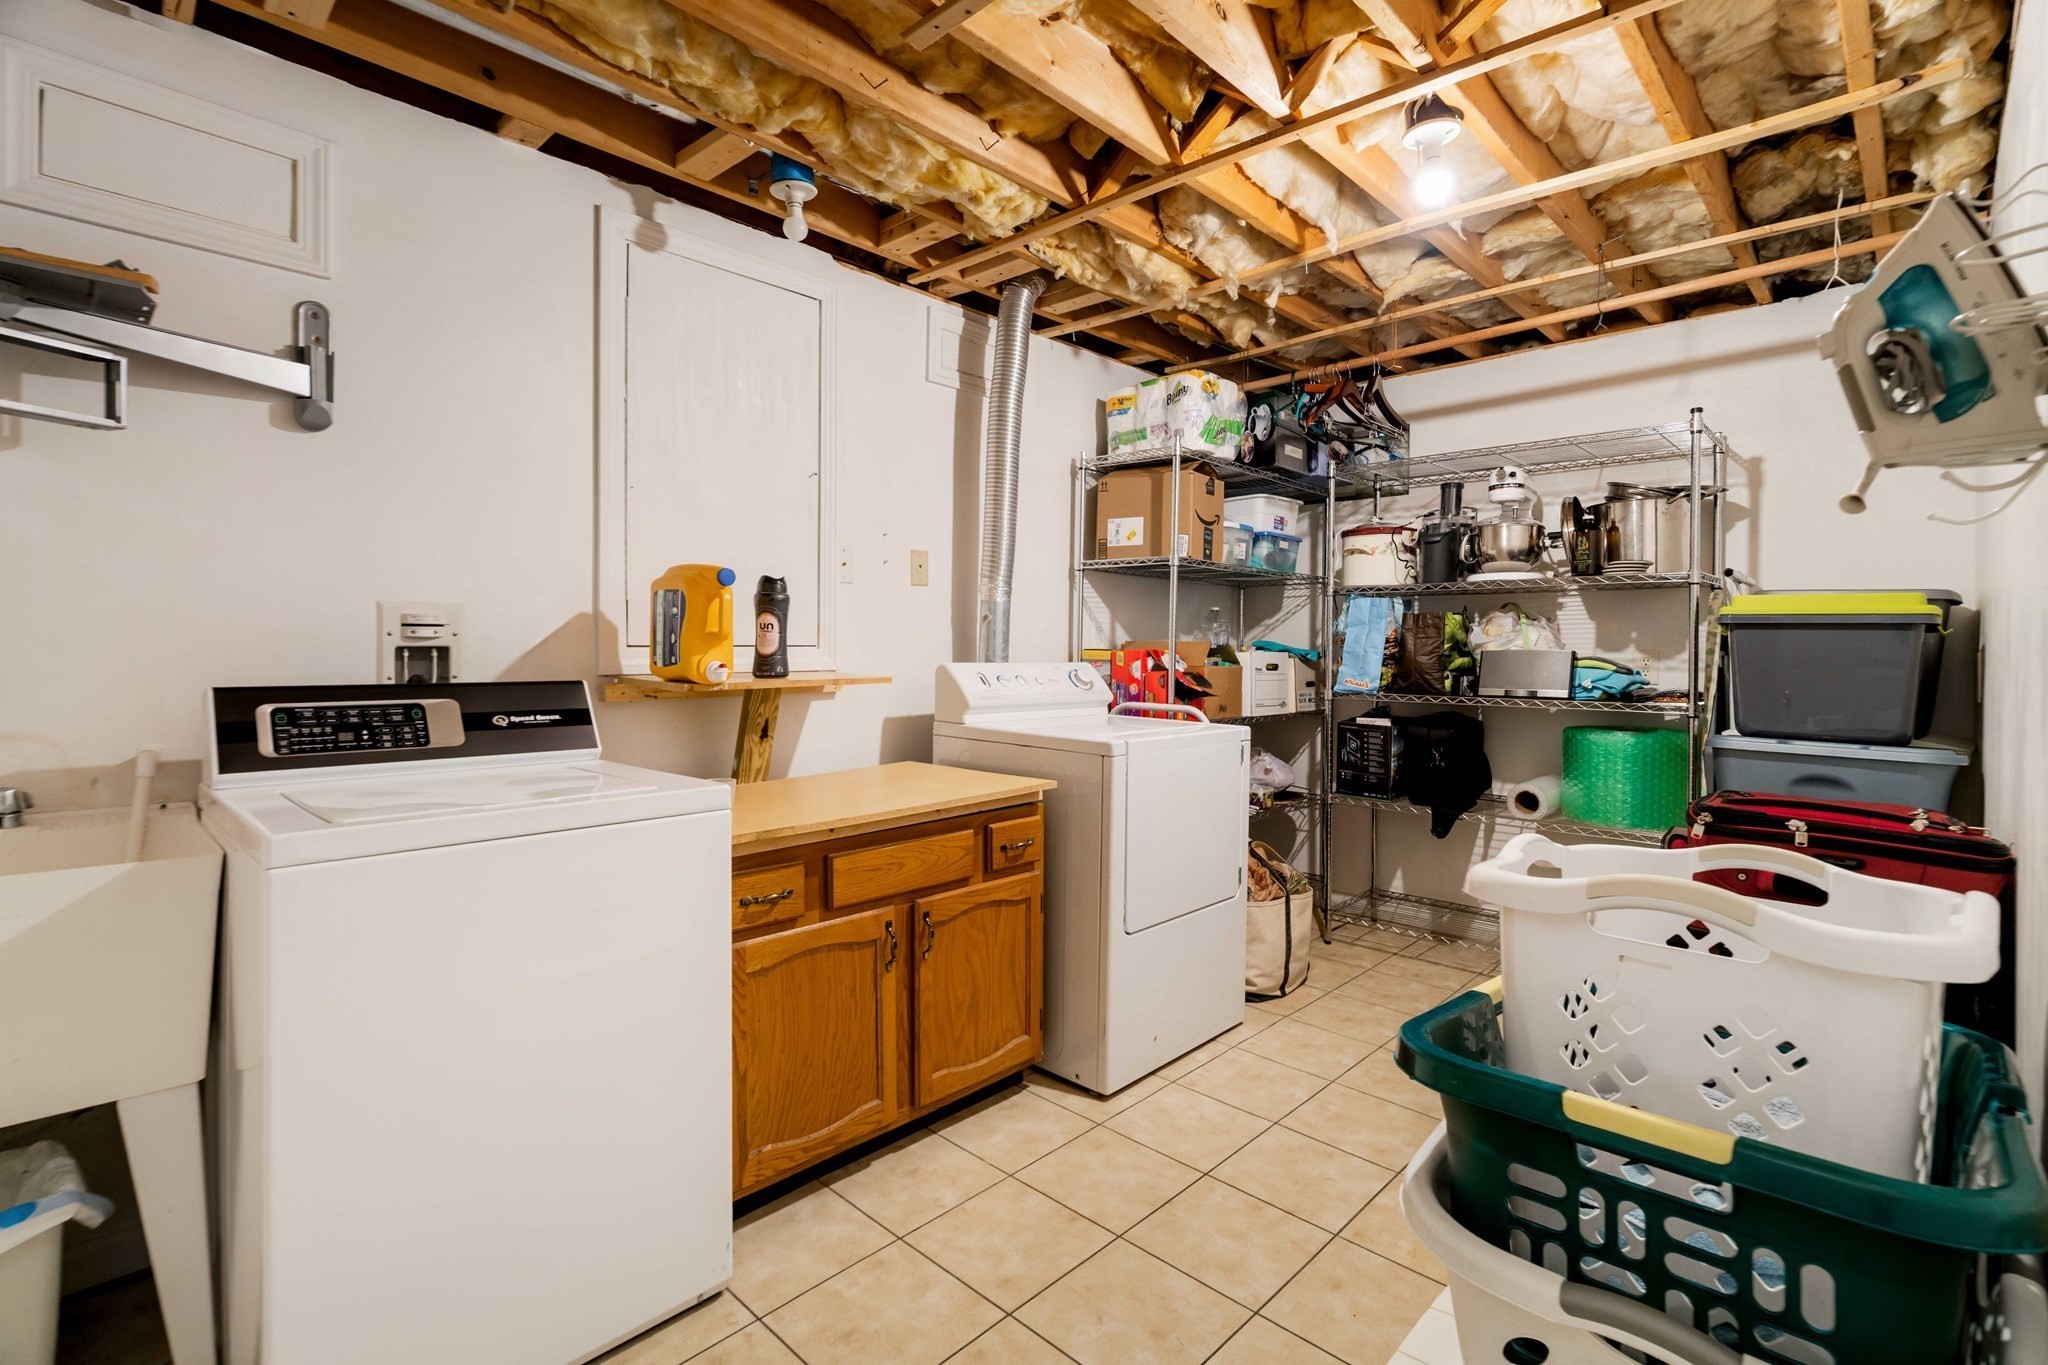
  • Laundry room Flooring - Stone/Ceramic Tile, Electric Dryer Hookup, Sink, In Basement, In Unit
  • Flooring Carpet, Hardwood, Flooring - Wall to Wall Carpet, Flooring - Stone/Ceramic Tile
  • APPLIANCES Range, Dishwasher, Disposal, Microwave, Refrigerator, Washer, Dryer, Plumbed For Ice Maker
  • other interior Features Vaulted Ceiling(s), Loft, Media Room, Internet Available - Broadband, Internet Available - DSL

Area & Lot

  • Status For Sale
  • Living Area2,352 Sq.Ft.
  • Total Area2,352 Sq.Ft.
  • MLS® ID73583734
  • TypeCondo
  • YEAR BUILT1987
  • Elementary SchoolMemorial
  • Middle SchoolMiscoe
  • High SchoolNipmuc

Exterior

  • STORIES2
  • Garage Space1.0
  • water SourcePublic
  • utilitiesfor Electric Oven, Icemaker Connection
  • roofShingle
  • parkingDetached, Paved
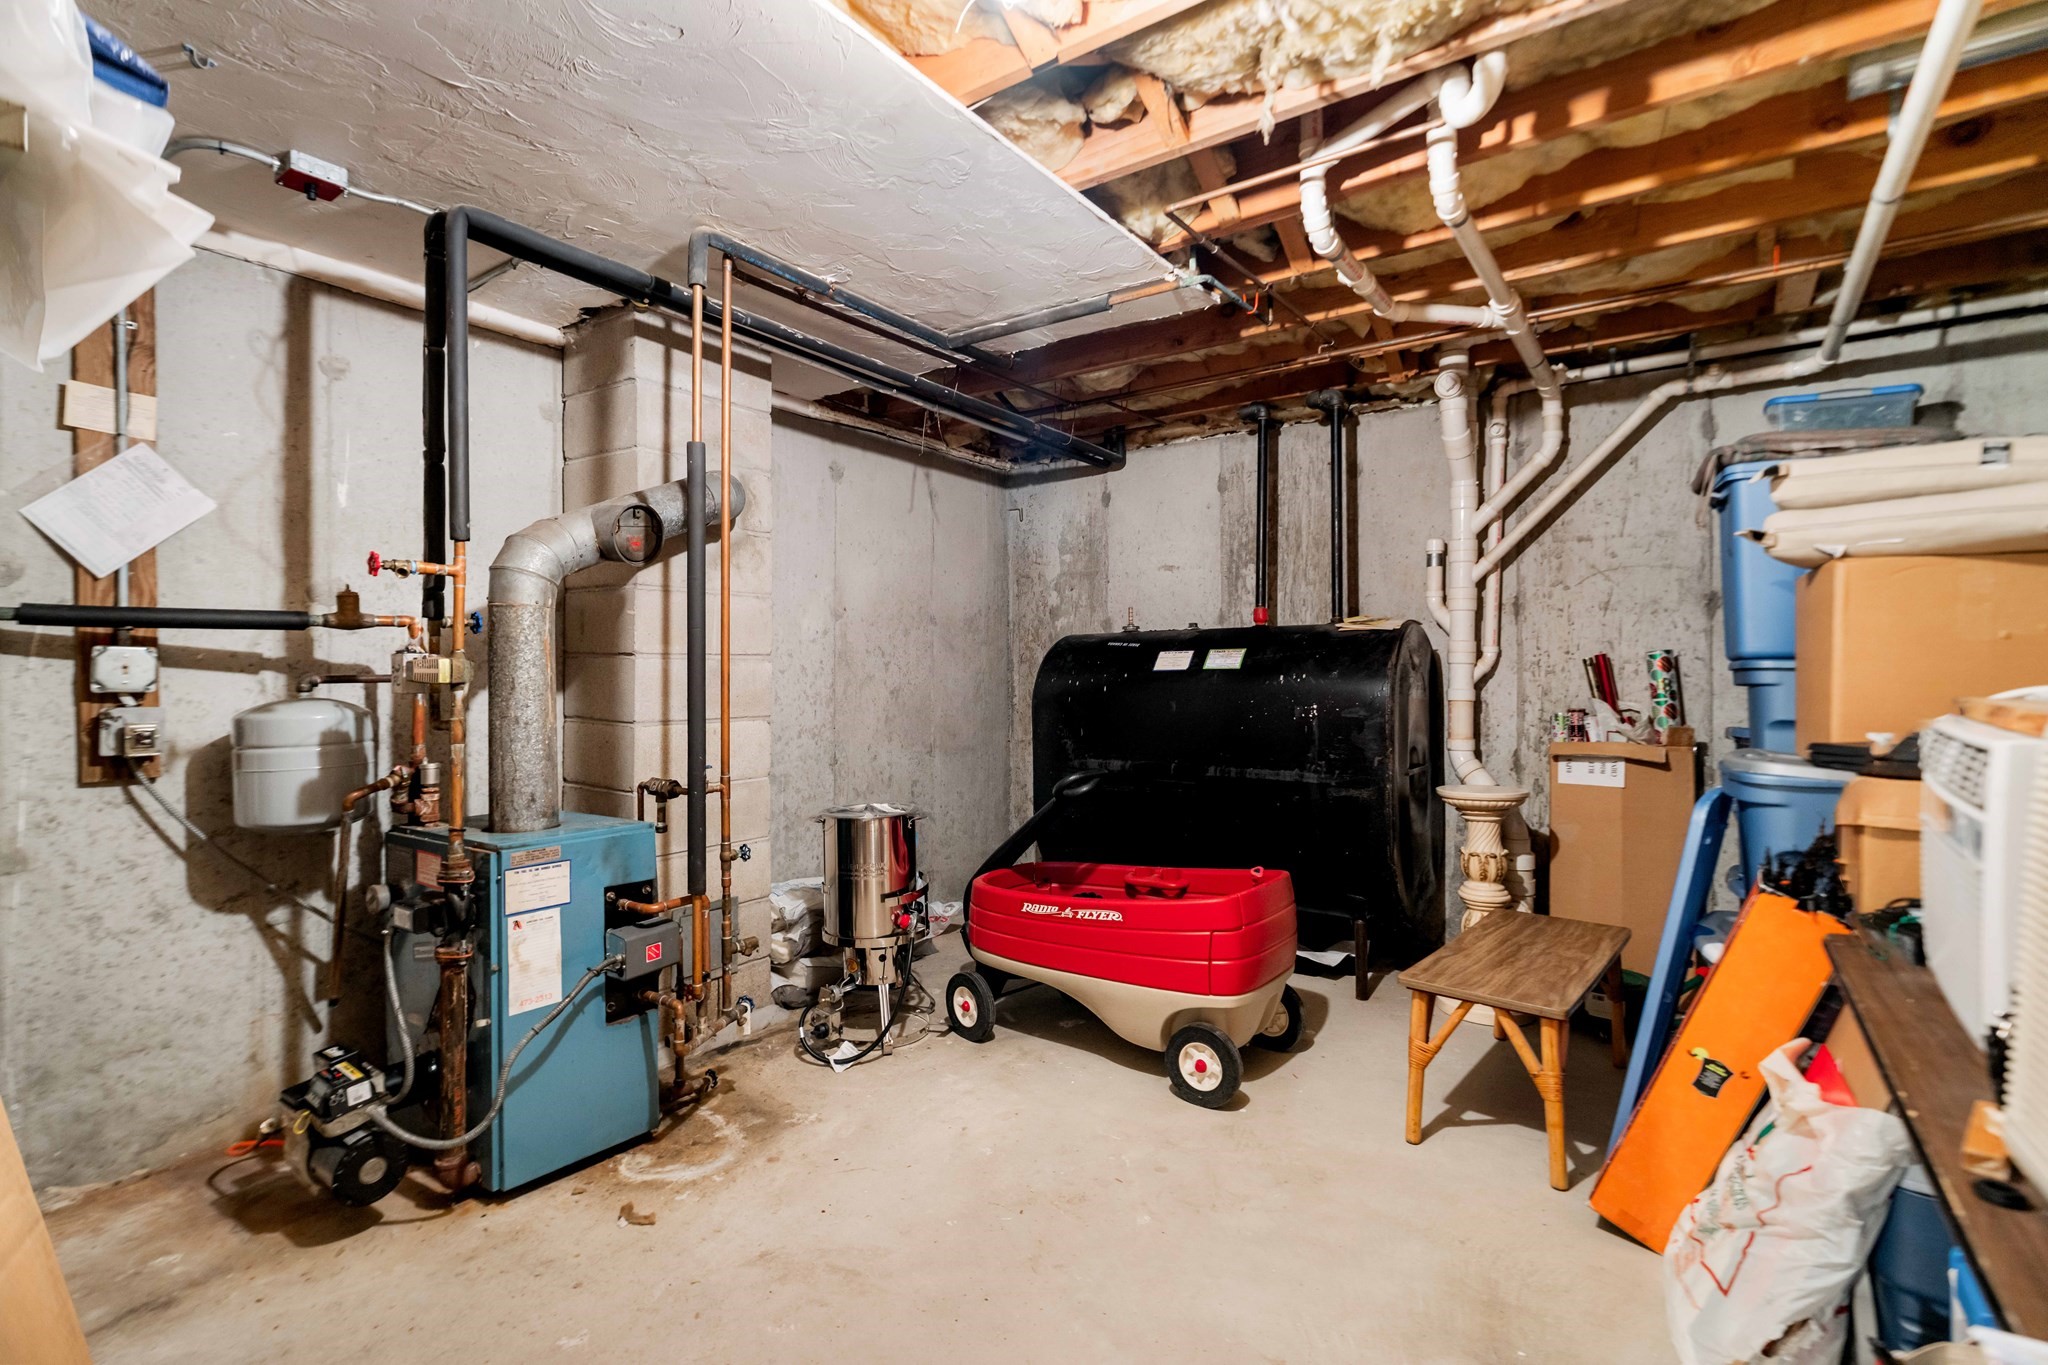
  • HEAT TYPEBaseboard, Oil
  • AIR CONDITIONINGWindow Unit(s)
  • sewerPublic Sewer
  • other exterior FeaturesDeck - Wood

Financial

  • Sales Price$489,000
  • Real Estate Tax $3,721/yr
  • HOA $504/mo
  • Zoning N/A

Work With Ben

Experienced Licensed Real Estate Agent with a demonstrated history of working in the real estate industry. Skilled in Negotiation, Business Planning, Analytical Skills, Sales, and Team Building. Strong real estate professional with a B.S. Degree focused in Finance from Sonoma State University.

Follow Me On Instagram