152 Albion St # A
152 Albion St # A
152 Albion St # A
152 Albion St # A
152 Albion St # A
152 Albion St # A
152 Albion St # A
152 Albion St # A
152 Albion St # A
152 Albion St # A
152 Albion St # A
152 Albion St # A
152 Albion St # A
152 Albion St # A
152 Albion St # A
152 Albion St # A
152 Albion St # A
152 Albion St # A
152 Albion St # A
152 Albion St # A
152 Albion St # A
152 Albion St # A
152 Albion St # A
152 Albion St # A
152 Albion St # A
152 Albion St # A
152 Albion St # A
152 Albion St # A
152 Albion St # A
152 Albion St # A
152 Albion St # A
152 Albion St # A
152 Albion St # A
152 Albion St # A
152 Albion St # A
152 Albion St # A
152 Albion St # A
152 Albion St # A
152 Albion St # A
152 Albion St # A
152 Albion St # A
152 Albion St # A
SEE ALL PHOTOS
152 Albion St # A
152 Albion St # A
152 Albion St # A
152 Albion St # A
152 Albion St # A
152 Albion St # A
152 Albion St # A
152 Albion St # A
152 Albion St # A
152 Albion St # A
152 Albion St # A
152 Albion St # A
152 Albion St # A
152 Albion St # A
152 Albion St # A
152 Albion St # A
152 Albion St # A
152 Albion St # A
152 Albion St # A
152 Albion St # A
152 Albion St # A
152 Albion St # A
152 Albion St # A
152 Albion St # A
152 Albion St # A
152 Albion St # A
152 Albion St # A
152 Albion St # A
152 Albion St # A
152 Albion St # A
152 Albion St # A
152 Albion St # A
152 Albion St # A
152 Albion St # A
152 Albion St # A
152 Albion St # A
152 Albion St # A
152 Albion St # A
152 Albion St # A
152 Albion St # A
152 Albion St # A
152 Albion St # A
For Sale

152 Albion St # A

152 Albion St # A, Somerville, MA 02144

$1,390,000
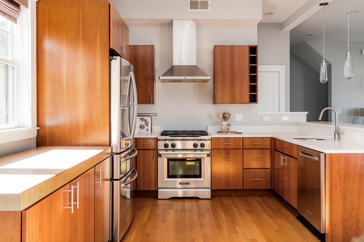
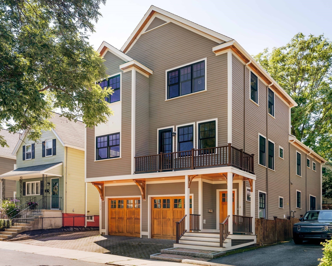
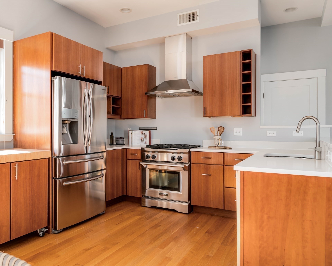
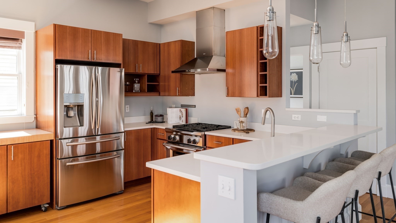
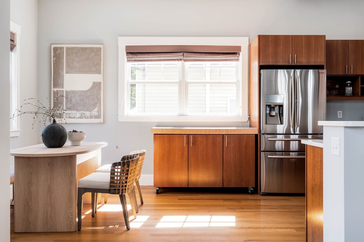
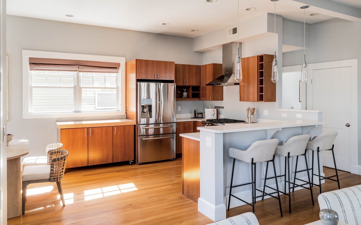
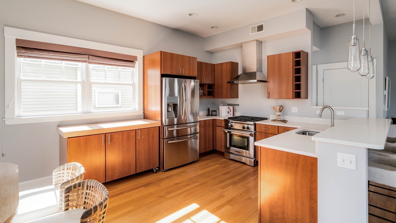
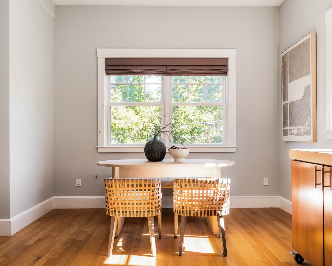
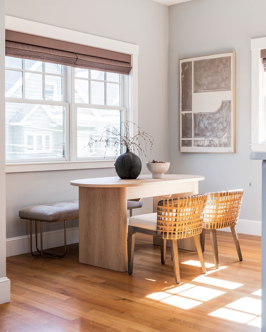
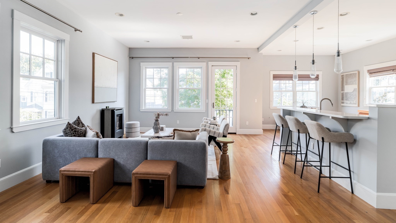
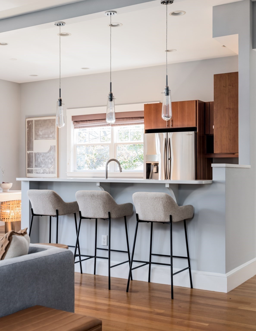
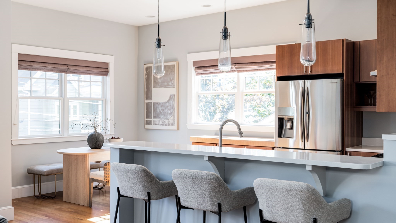
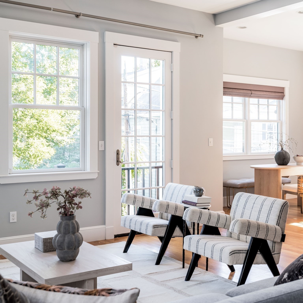
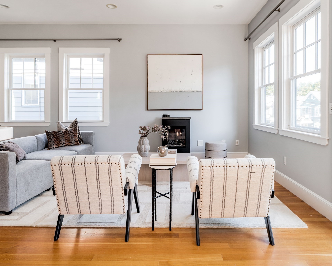
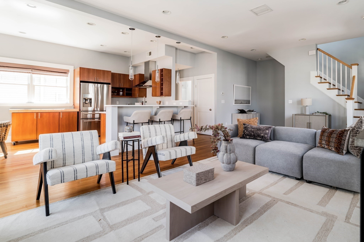
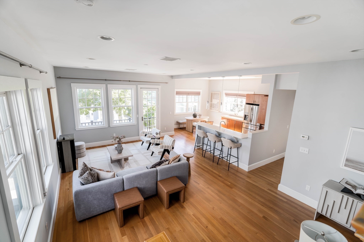
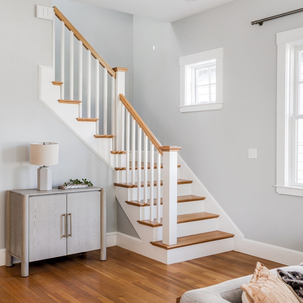
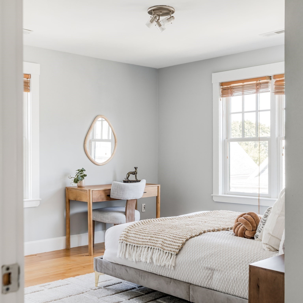
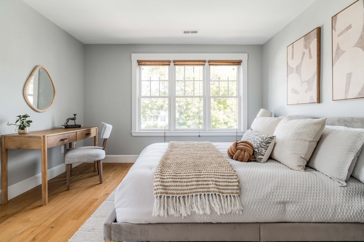
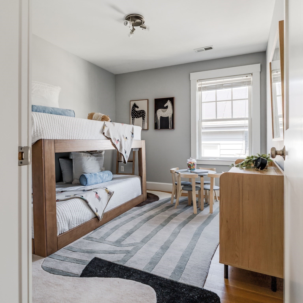
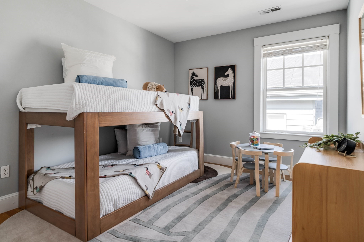
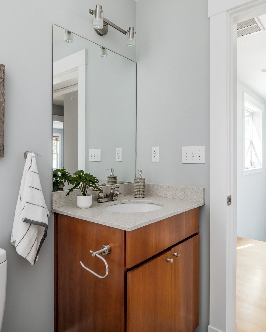
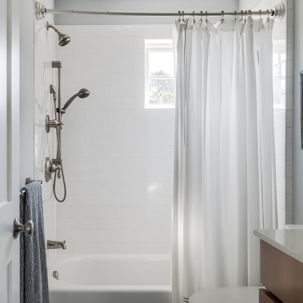
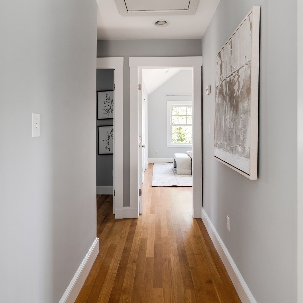
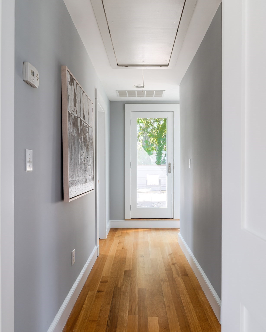
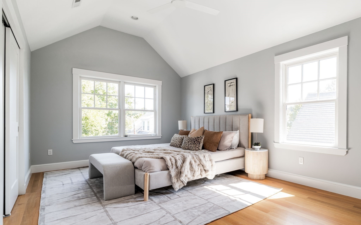
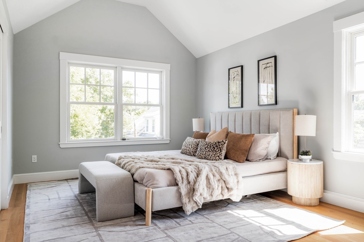
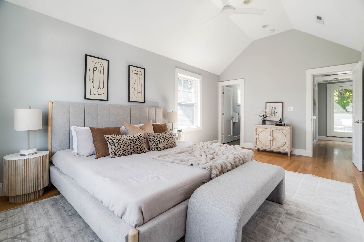
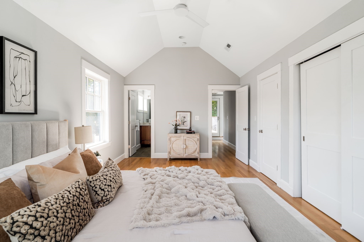
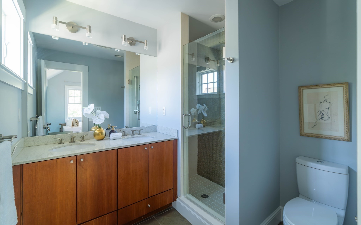
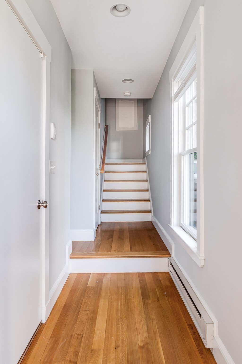
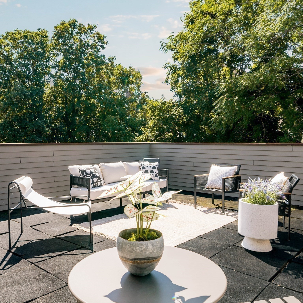
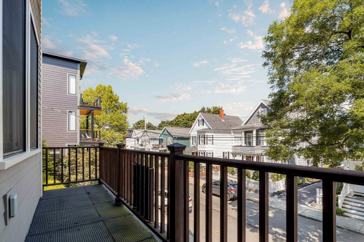
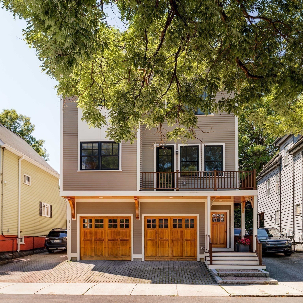
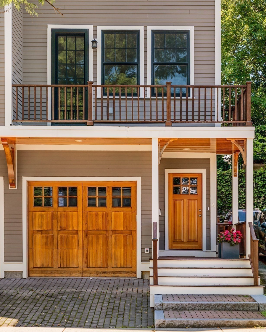
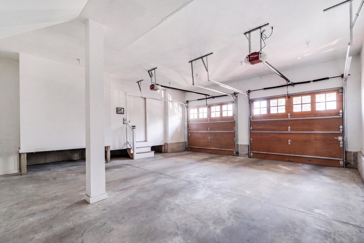
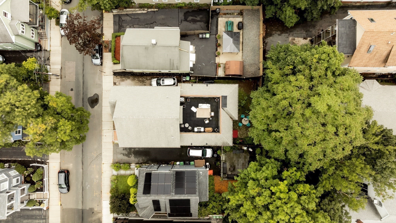
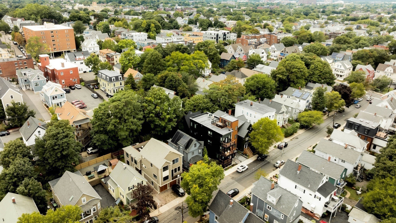
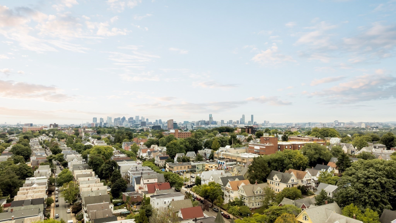
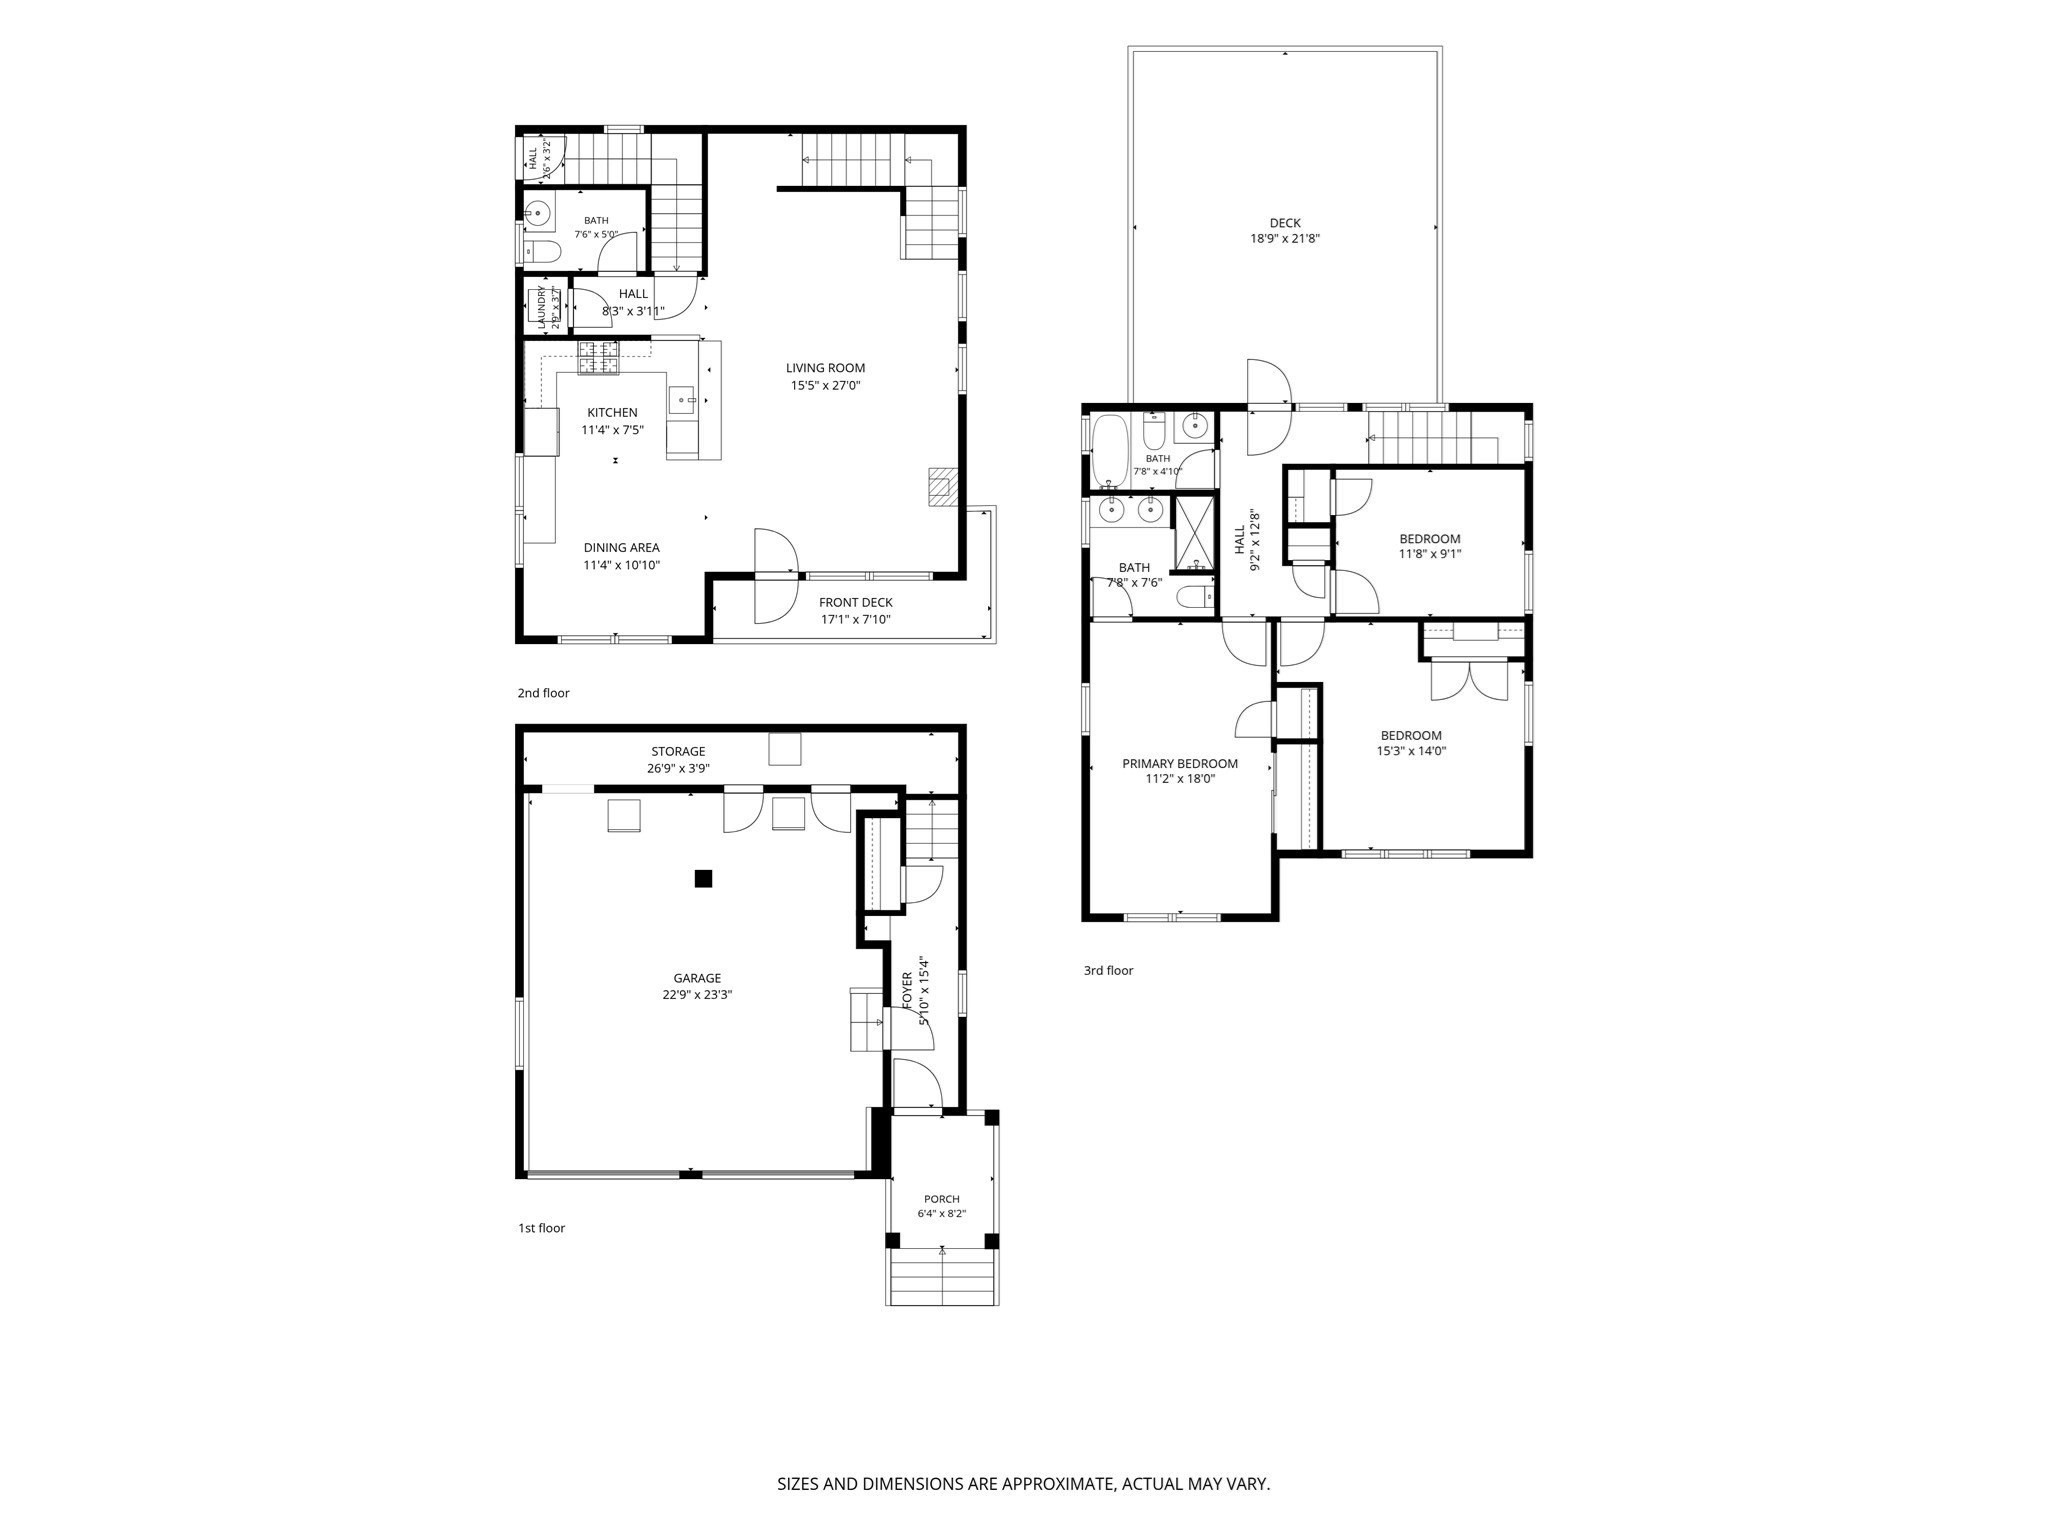
Luxury living in lovely Spring Hill! Built in 2011, this stunning townhouse offers sophisticated design, modern finishes, and exceptional indoor-outdoor living. It truly lives like a single family home. The sun-drenched main level features soaring 13' ceilings, an open-concept layout, oversized windows, recessed lighting, a gas fireplace, and a private front balcony. The chef's kitchen is beautifully appointed with custom cherry cabinetry, Caesarstone countertops, premium stainless steel appliances, a dual-fuel gas range with electric convection oven, vent hood, and a spacious breakfast bar. Upstairs, the impressive primary suite boasts cathedral ceilings, double closets, and a spa-inspired bath with a double vanity and glass-enclosed tiled shower. Two additional bedrooms and a full bath complete the level. Enjoy a spectacular private 400+- sq. ft. roof deck with a gas hookup perfect for entertaining. An oversized two-car garage offers interior access plus space for a gym, bike storage, and workshop. High-efficiency systems, central A/C and an unbeatable location just moments to the Somerville Community Path, Davis and Porter Square Red Line and Magoun Square Green Line stops. Absolutely serene neighborhood with incredible restaurants, cafes, and shopping in the near vicinity.

3
beds

3
baths

1,659 Sq.Ft. LIVING AREA

Benjamin Leavitt

Benjamin Leavitt

Features & Amenities

Interior

  • total bedrooms3
  • Total bathrooms3
  • full bathrooms2
  • half bathroom1
  • Laundry room Main Level, Gas Dryer Hookup, Washer Hookup, First Floor, In Unit
  • Flooring Tile, Hardwood
  • Fireplace Living Room
  • APPLIANCES Range, Dishwasher, Disposal, Microwave, Refrigerator, Range Hood, Cooktop
  • other interior Features Internet Available - Broadband

Area & Lot

  • Status For Sale
  • Living Area1,659 Sq.Ft.
  • Total Area1,659 Sq.Ft.
  • MLS® ID73577333
  • TypeCondo
  • YEAR BUILT2011
  • Elementary SchoolBenjamin Brown
  • Middle SchoolJfk
  • High SchoolSomerville Hs

Exterior

  • STORIES3
  • Garage Space2.0
  • water SourcePublic
  • utilitiesfor Gas Oven, for Gas Dryer, Washer Hookup
  • roofShingle
  • parkingAttached, Under, Garage Door Opener, Deeded
  • HEAT TYPEForced Air, Natural Gas, Hydro Air
  • AIR CONDITIONINGCentral Air
  • sewerPublic Sewer
  • other exterior FeaturesDeck - Roof, Deck - Composite

Financial

  • Sales Price$1,390,000
  • Real Estate Tax $15,351/yr
  • HOA $240/mo
  • Zoning NR

Work With Ben

Experienced Licensed Real Estate Agent with a demonstrated history of working in the real estate industry. Skilled in Negotiation, Business Planning, Analytical Skills, Sales, and Team Building. Strong real estate professional with a B.S. Degree focused in Finance from Sonoma State University.

Follow Me On Instagram